Sheet B-00 · The Residence Prime
The Residence Prime villa, floor by floor
398.28 m² on three floors: parking and a studio suite on the ground floor, living and the 31.5 m² pool on the first, two bedroom suites on the second — and a private lift through all three.
B-01The villa, pulled apart
Three plates on one lift shaft
Tap a plate: the rooms of that floor with their m², its photographs and the plan.
Lift shaft · KONE MonoSpace · 8 persons · 630 kg
Ground floor · Arrival and the studio suite
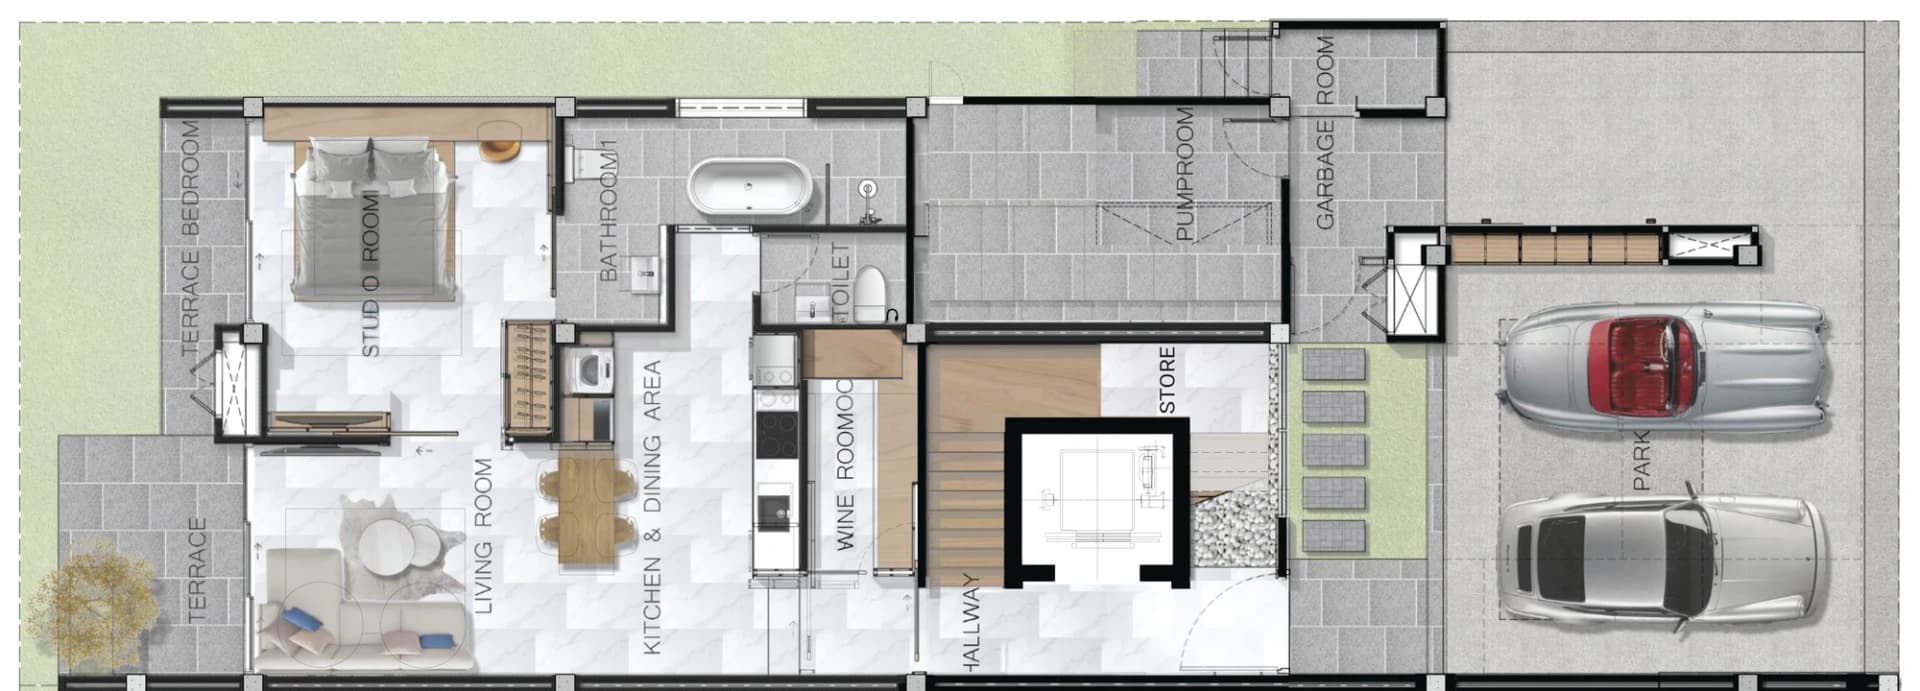
You drive in under the house: parking for two cars, the entrance hall with a small indoor garden, the lift and the stair. Behind them a studio suite with its own bathroom, a second kitchen with a dining bar and a garden terrace — a flat of its own for parents, guests or a nanny — plus the wine room, laundry and store.
- Parking for two cars47.84 m²
- Studio living, kitchen and dining26.7 m²
- Studio bedroom17.5 m²
- Hallway17 m²
- Lift and stairs15.5 m²
- Pump room and laundry14.5 m²
- Terrace12 m²
- Bathroom 17.5 m²
- Garbage room7.5 m²
- Wine room5.35 m²
- Store4.5 m²
- Restroom2.2 m²
- Floor total178.09 m²
B-02Room schedule
Every room of the house, floor against floor
Areas from the developer's sale kit. The 398.28 m² includes the 47.84 m² parking, the 31.5 m² pool and the terraces.
GGround floor178.09 m²
- Parking for two cars
- 47.84 m²
- Studio living, kitchen and dining
- 26.7 m²
- Studio bedroom
- 17.5 m²
- Hallway
- 17 m²
- Lift and stairs
- 15.5 m²
- Pump room and laundry
- 14.5 m²
- Terrace
- 12 m²
- Bathroom 1
- 7.5 m²
- Garbage room
- 7.5 m²
- Wine room
- 5.35 m²
- Store
- 4.5 m²
- Restroom
- 2.2 m²
1First floor134.16 m²
- Kitchen and dining
- 37.55 m²
- Swimming pool
- 31.5 m²
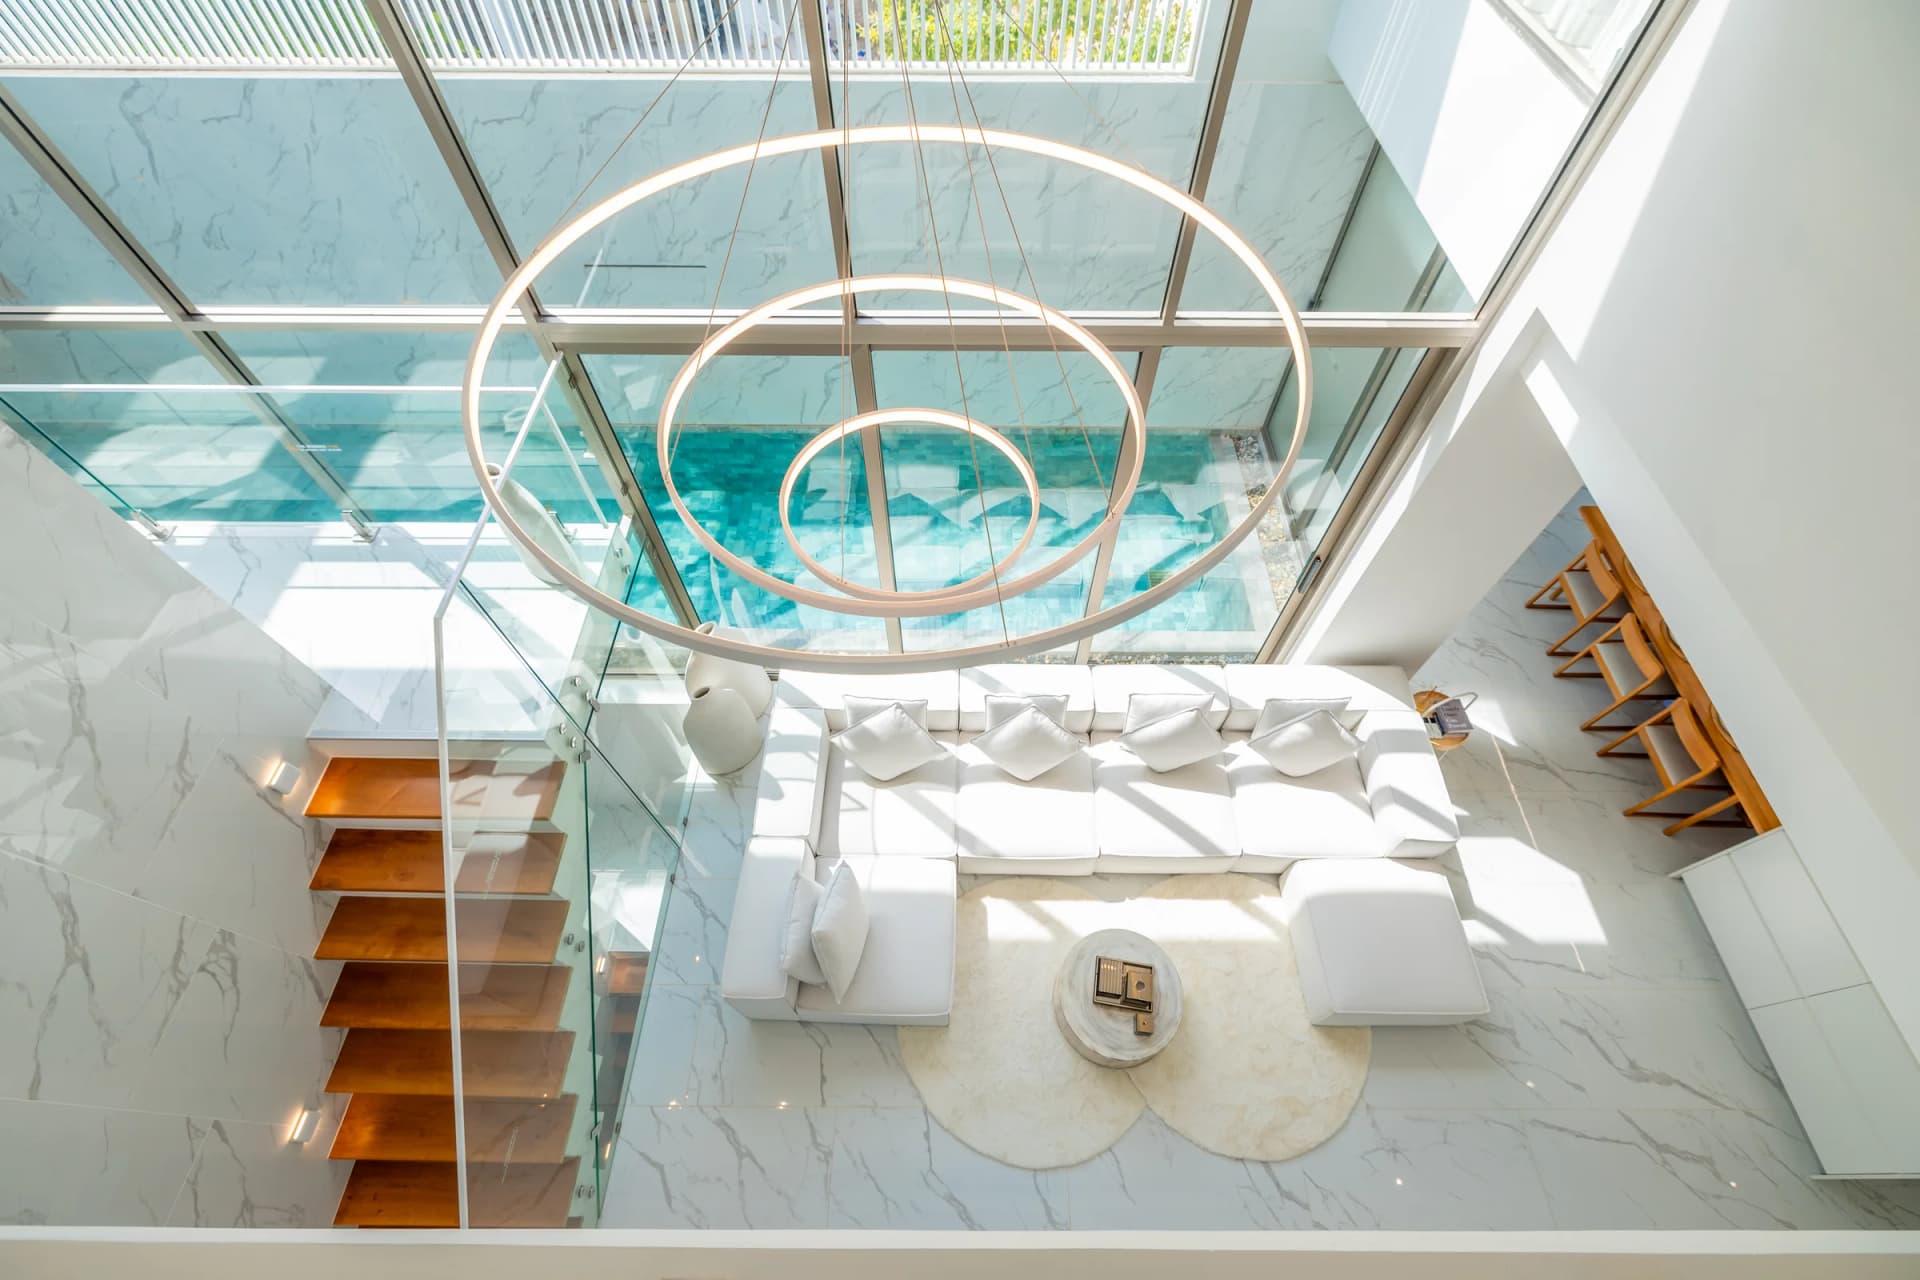
- Living room, double height
- 27.4 m²
- Pool terrace
- 25.5 m²
- Garden
- 9.06 m²
- Restroom
- 1.75 m²
- Terrace
- 1.4 m²
2Second floor86.03 m²
- Master bedroom
- 28.52 m²
- Guest bedroom
- 21.57 m²
- Hallway
- 15.24 m²
- Master bathroom
- 10.45 m²
- Guest bathroom
- 8.2 m²
- Terrace and garden
- 2.05 m²
B-03What makes it work
The lift, the pool level and a flat downstairs
- Private lift
A KONE MonoSpace in every villa: 8 persons, 630 kg, a 1100 × 1400 mm car — from the garage to the bedrooms.
- Pool on the first floor
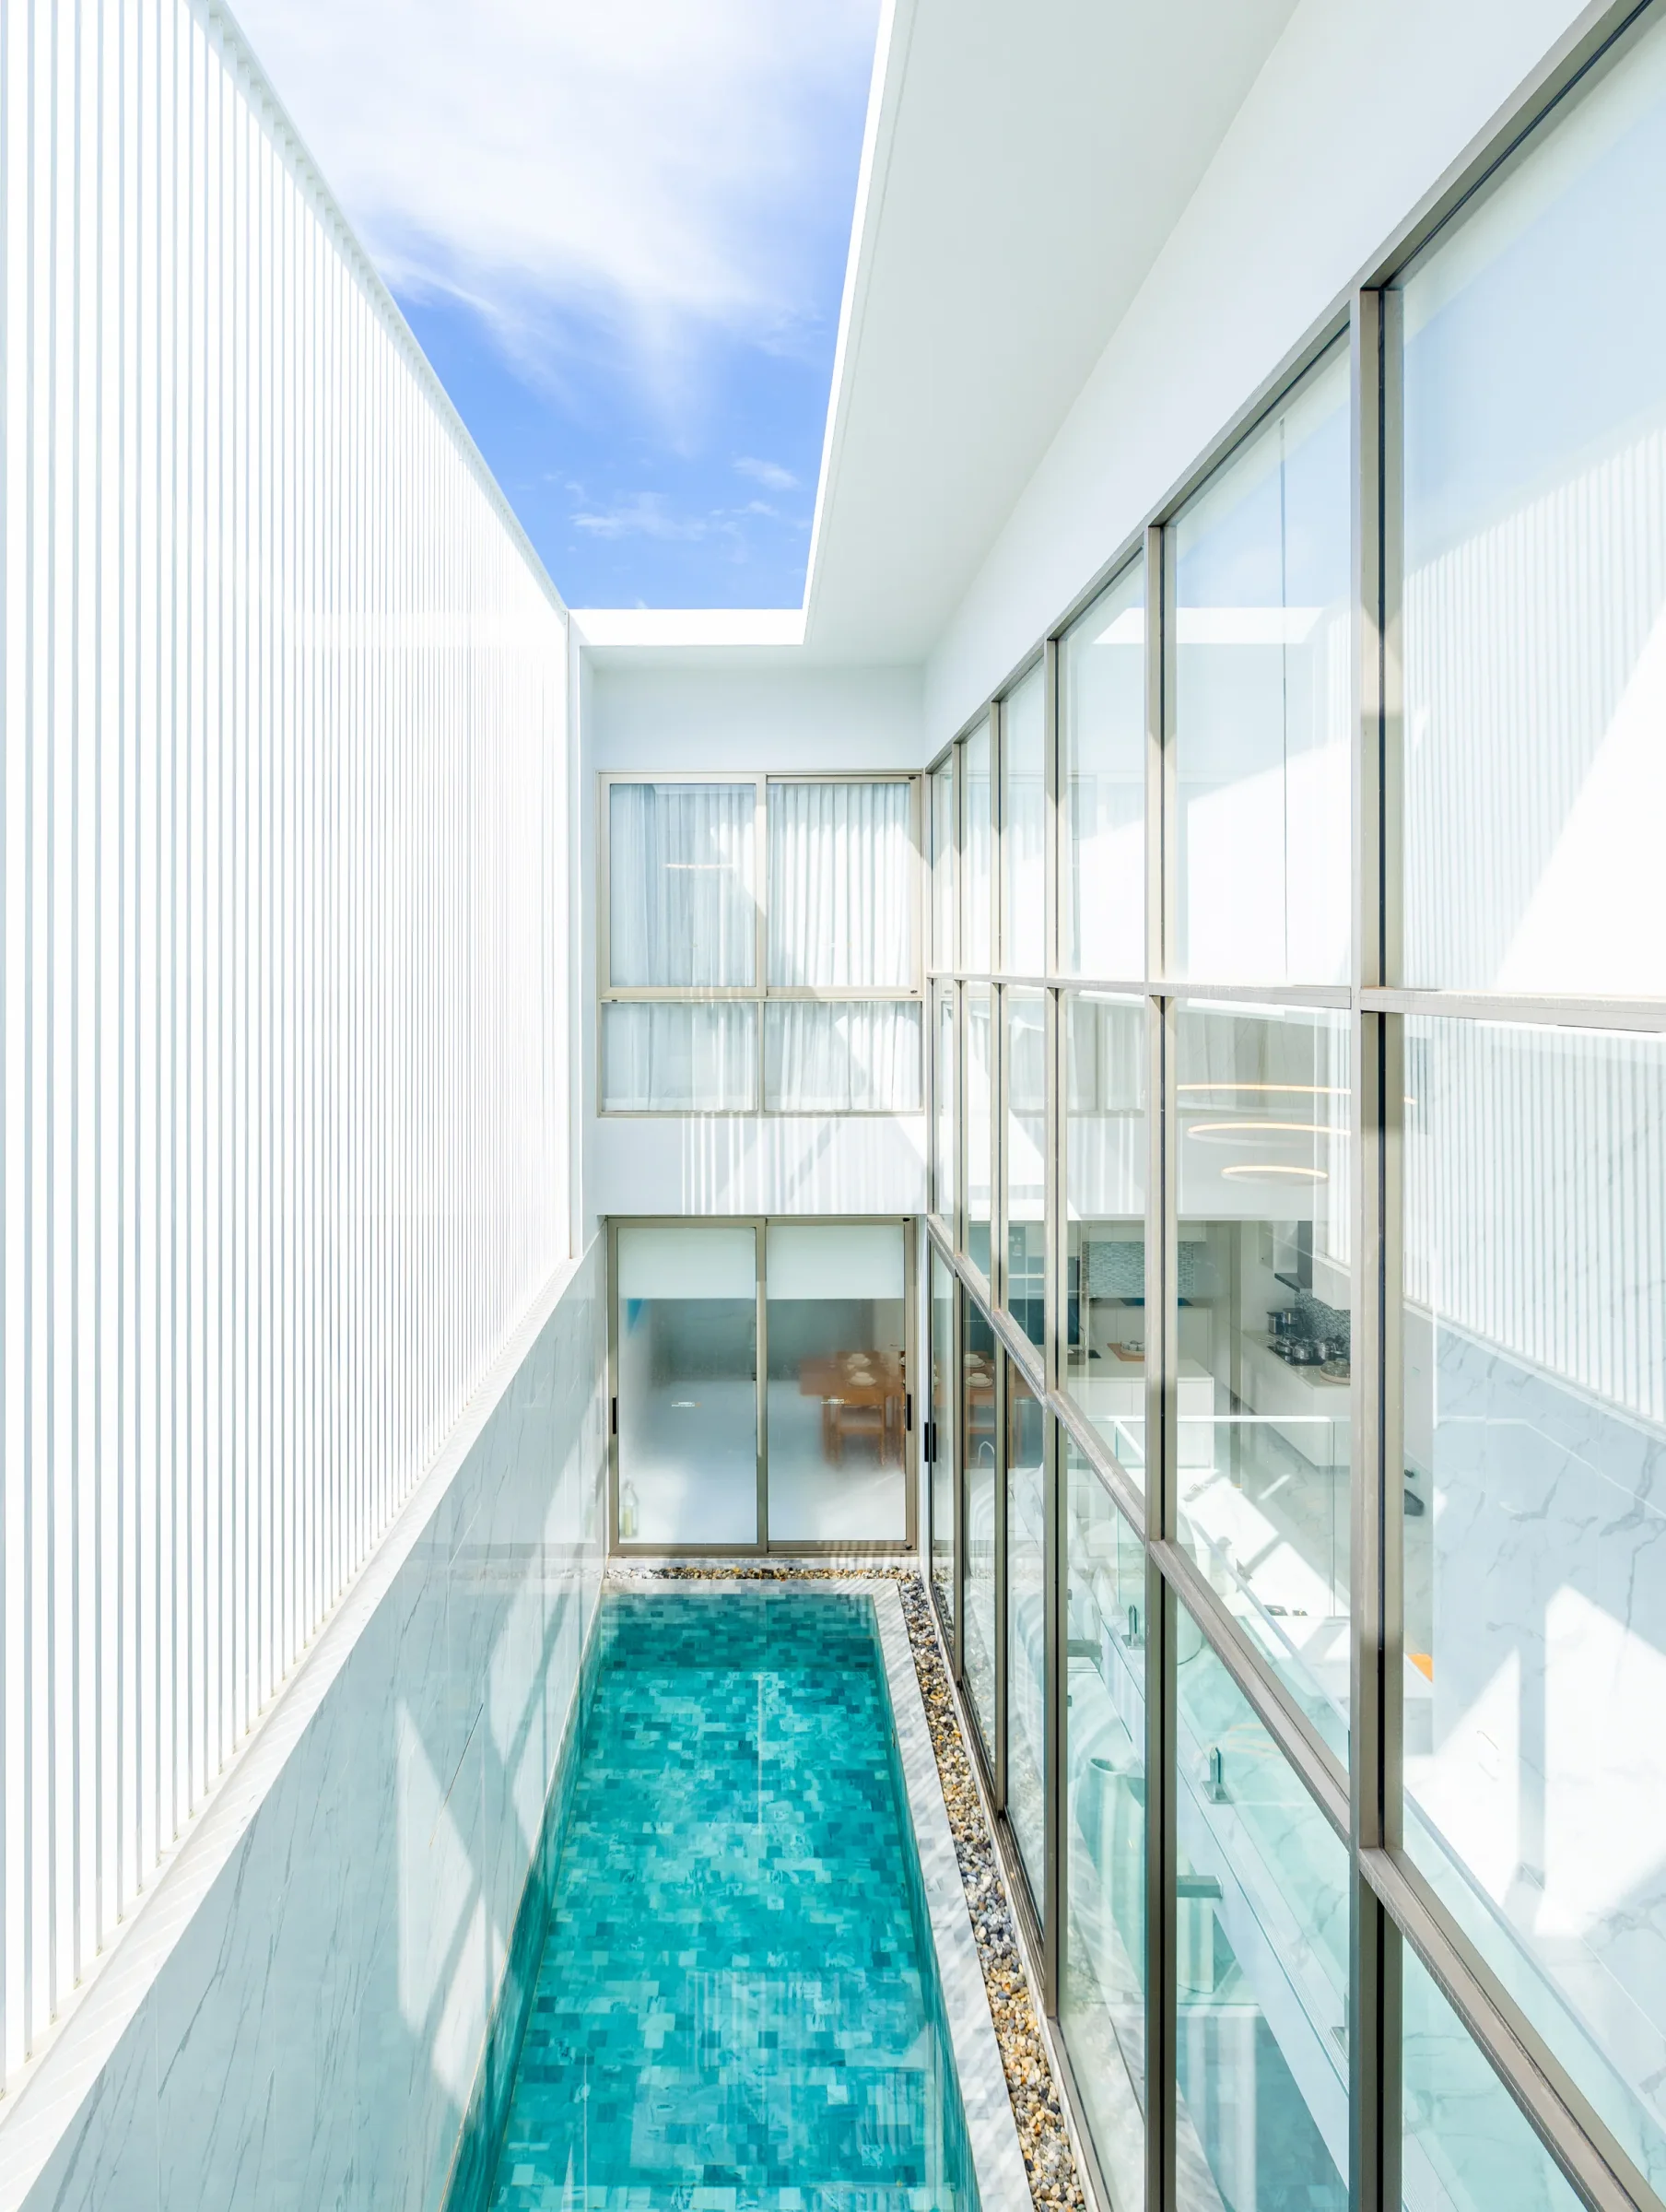
31.5 m² of water beside the double-height living room, behind a glass wall.
- Open light well
Sky above the water: the well runs from the roof down to the pool.
- Walk-on glass deck
The pool runs on under the glass floor of the 25.5 m² pool terrace.
- Two kitchens
A kitchen with an island upstairs and a second one in the ground-floor studio wing.
- Wine room
5.35 m² lined in wood, next to the studio kitchen.
- Studio suite downstairs
A 17.5 m² bedroom with its own bathroom, kitchen and terrace — for parents, guests or a nanny.
- Two cars, smart home
Covered parking for two cars inside the plot (47.84 m²), smart lighting and Wi-Fi throughout the house.
B-04The show villa
Floor by floor in the July 2026 photographs
GGround floor · Arrival and the studio suite
1First floor · Living, kitchen and the pool
2Second floor · Two bedroom suites
B-05Your request
Plans of the villa and the price of your plot
Tell us the plot size or the floor you care about. We send the plans, the plots available today and their prices in writing.
RequestThe Residence PrimeB-05
Available plots, prices and the payment plan
RequestThe Residence PrimeB-06
A viewing, the available plots or both
Name a plot, a size or just the timing. We reply with the plots available today, their prices and times to visit.